About us
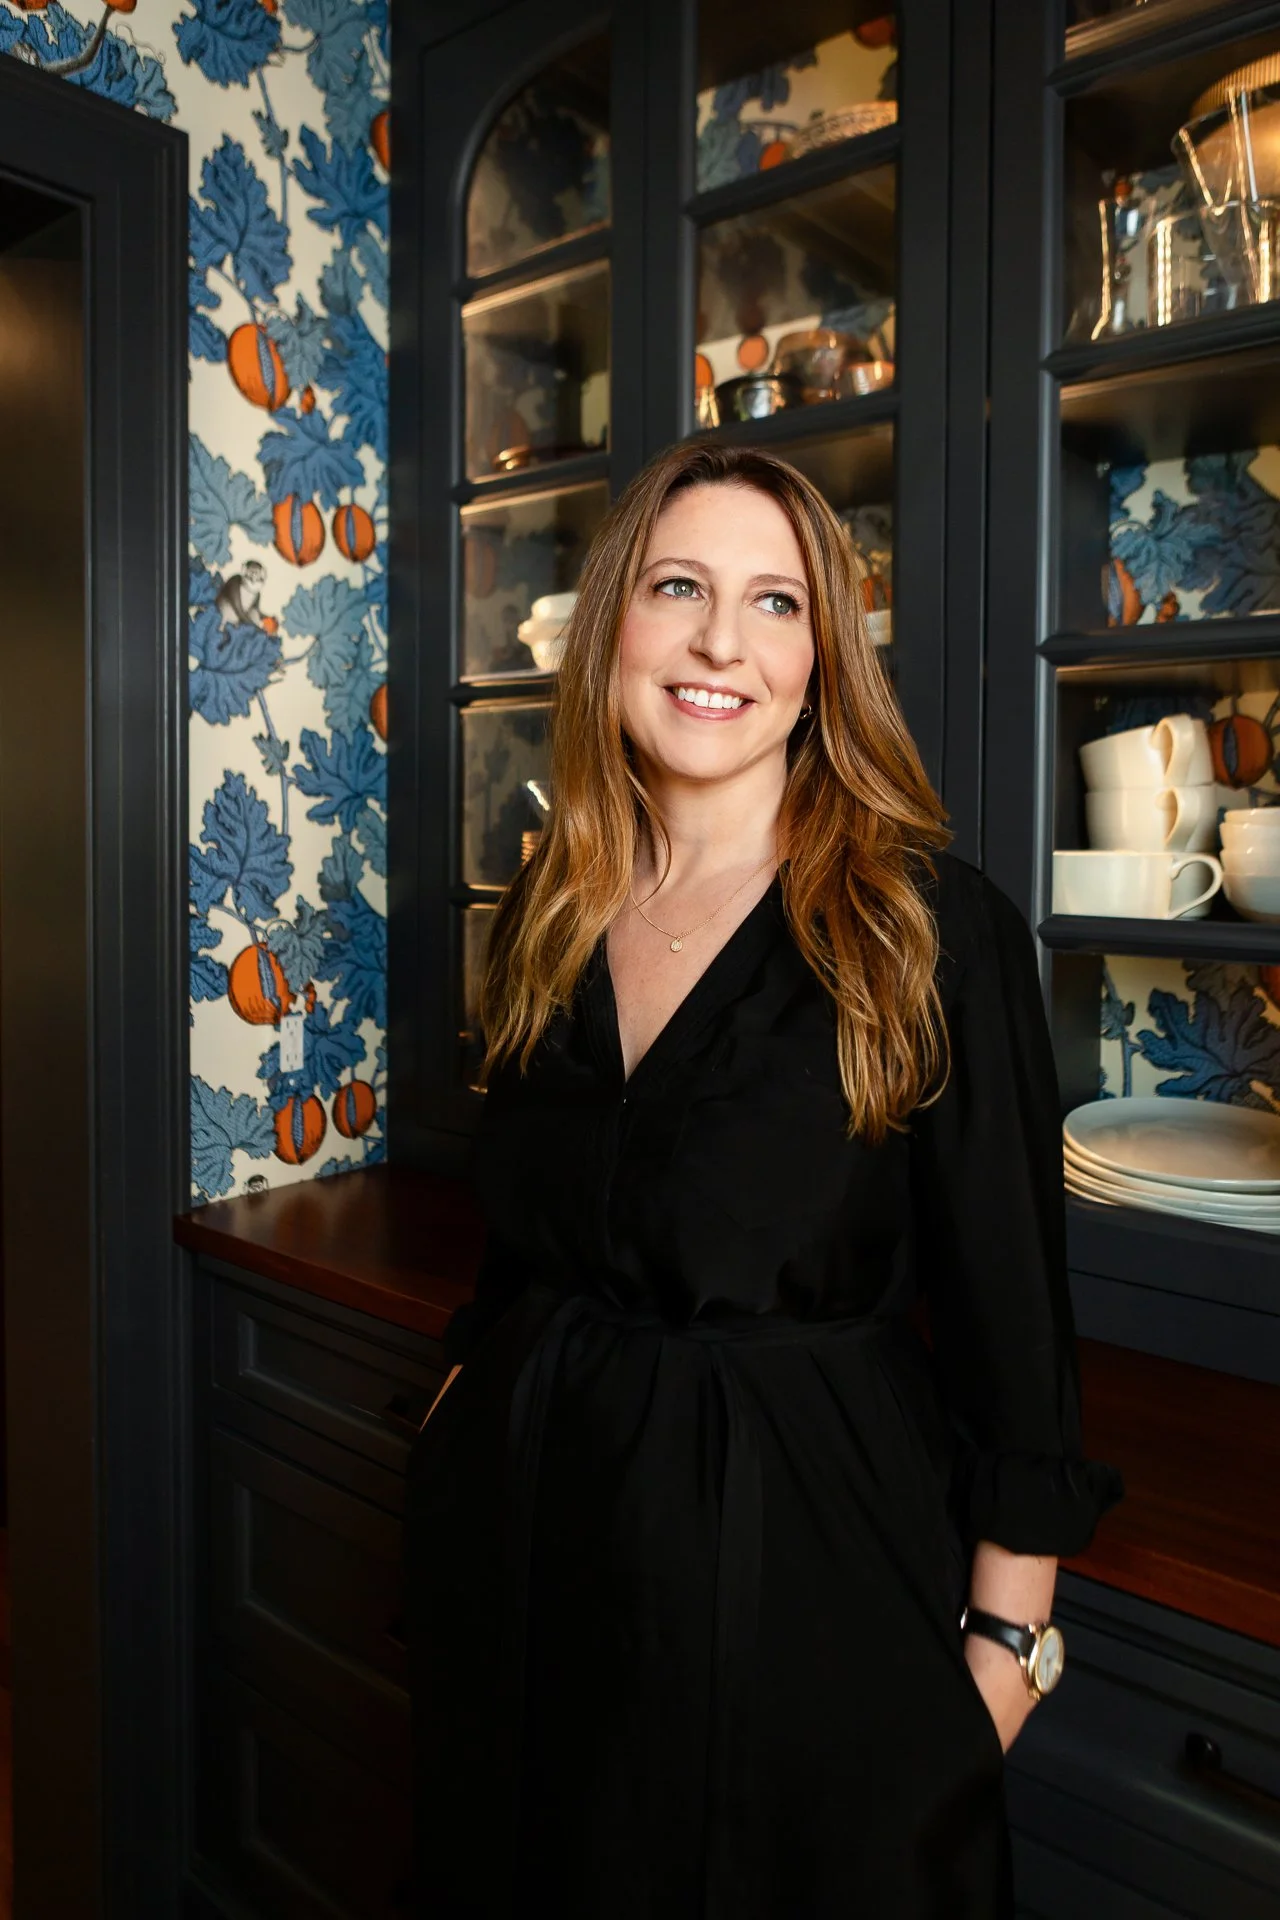
Carly Weisman Architecture + Design creates sensible, vibrant spaces that serve each client’s vision while complementing the site and situation. Carly’s background is in place-making, new urbanism, proportion, and architecture, both vernacular and monumental, within the context of neighborhoods. These principles, cultivated at the University of Miami and honed in positions with New York City Historic Preservation firms and Greenwich, Connecticut traditional residential firms, continue to inform Carly’s approach to design for a range of scales and tendencies.
We promote resourceful and inventive collaborations with clients. Renovations, additions, new constructions, and consultations incorporate the homeowner’s individual styles, a balance of practicality and elegance, an appropriate nod to historical precedent or modern inclination, and precise detailing.
Thoughtfully designed spaces for the way you live are attainable and worth pursuing.
Founded in 2018, Carly Weisman Architecture + Design is based in Connecticut. Carly is also licensed in New York, Florida, Michigan, and Illinois. Carly lives in an historical 1859 home she renovated in Litchfield County, CT, with Daniel, her architect husband, and Common, her enthusiastic dog.

Samantha Weisman joined CWAD in 2022 following years of work in retail, hospitality, and residential design and decades of sisterhood with Carly. Samantha graduated from the University of Kentucky in 2013 with a Bachelor of Arts in Architecture. Samantha provides design, project management, and technical coordination on all projects. While not working, Sam enjoys life with her children, husband, and dog in Cincinnati, Ohio.

Carla Vivar began collaborating with CWAD in 2020. She moved to NYC in 2009 to attend Columbia University to earn her Master of Science in Advanced Architectural Design after graduating with a Bachelor of Architecture from the University of Miami in 2008. She worked at several large and boutique residential firms in New York City and Miami for more than a decade, focusing on interiors and coordination. Carla lives in Brooklyn, NY with her husband, toddler, and dog Betty.

Our studio:
Carly Weisman, AIA
Samantha Weisman
Carla Vivar Matthew La Monte
Adriel Alvarado
Process and progress